
Set between architecture and landscape, Kalngale Residence was conceived as a house of contrasts: monumental yet intimate, precise in its geometry yet loose in the way it is lived. Architecture and interiors were developed as one, shaped around long views, changing light and a direct connection to the surrounding landscape.
/01
Kalngale Residence
(A) Year_ 2027
(B) Project Type_ Residential Interior
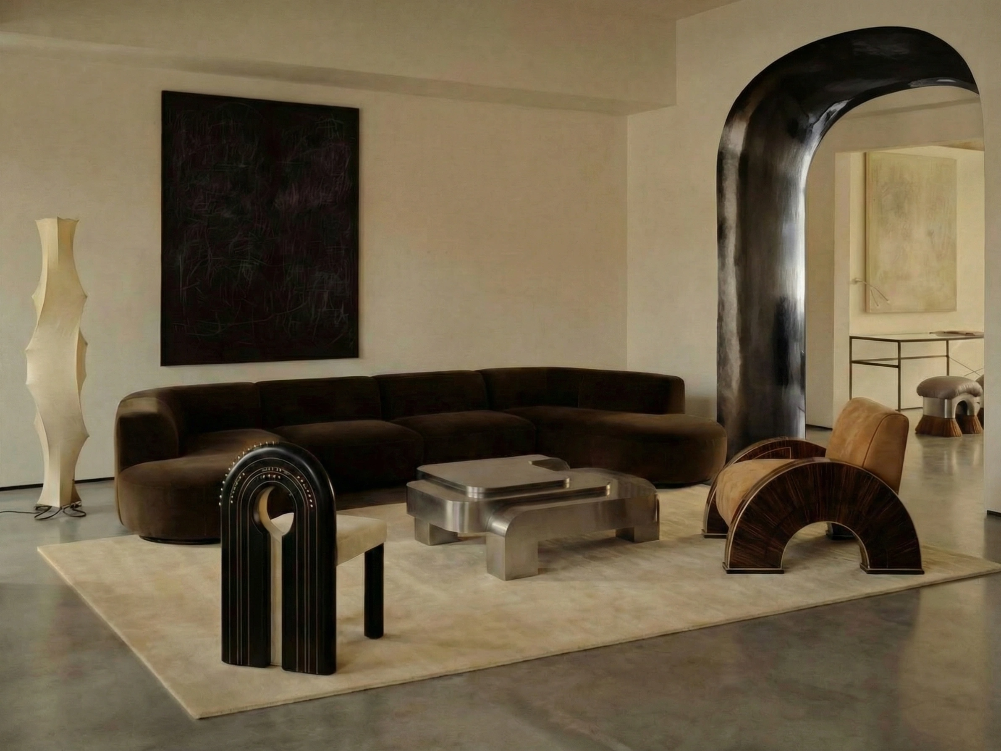
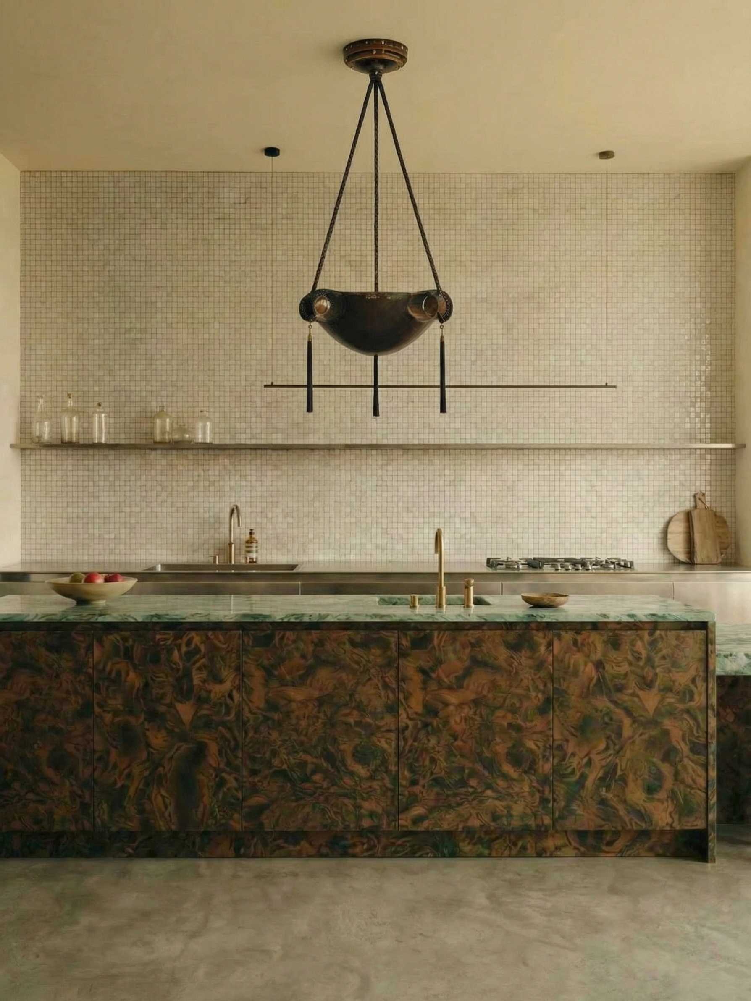
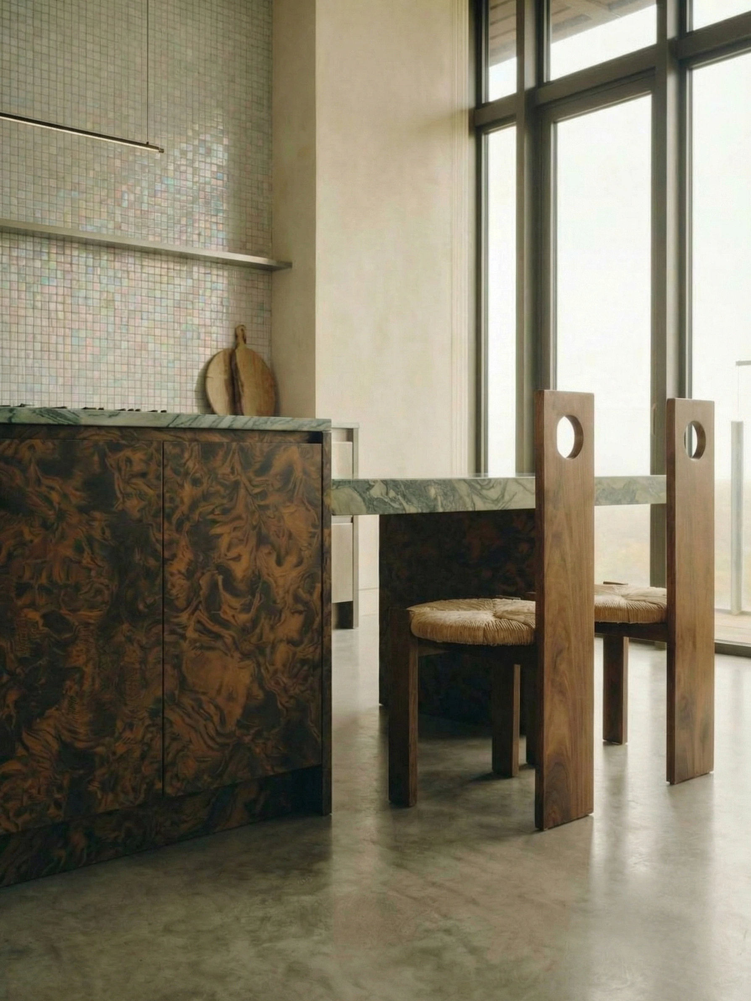
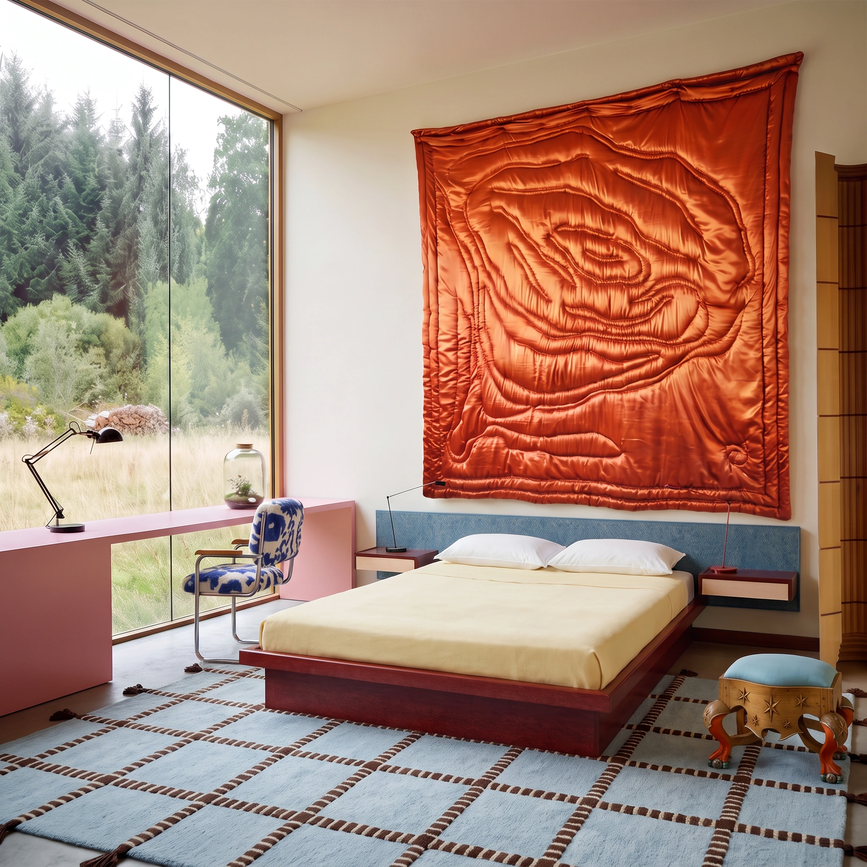
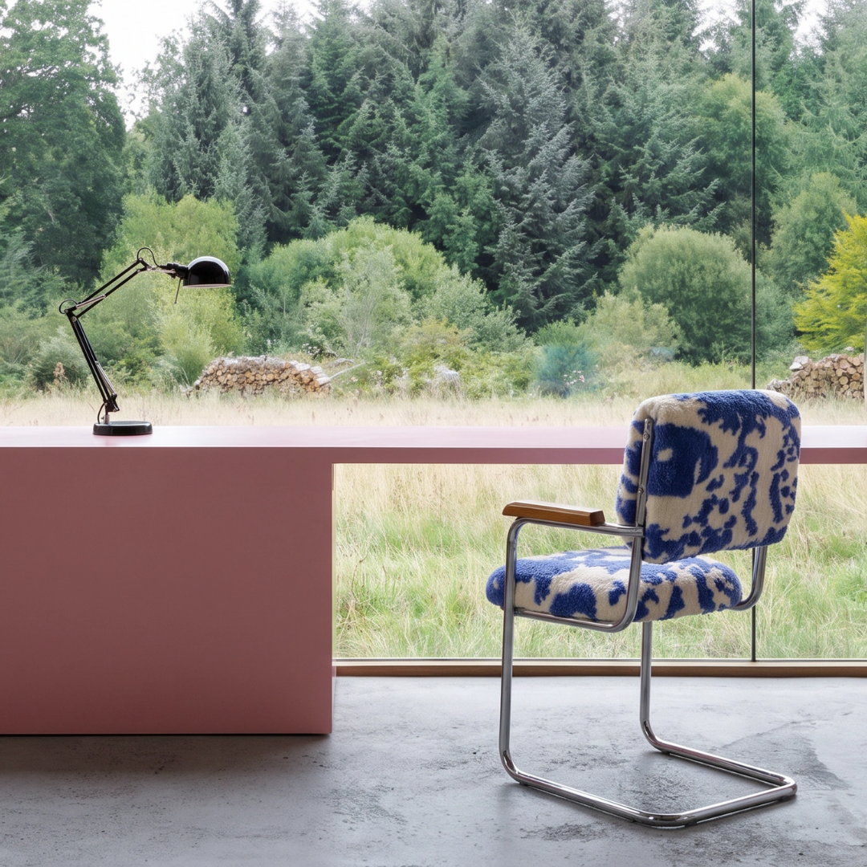
The plan follows the angular character of the architecture, opening towards floor-to-ceiling windows and views across the private pond. Strong lines and generous proportions establish the structure of the house, while curved forms, softer volumes and unexpected moments introduce a more instinctive rhythm.
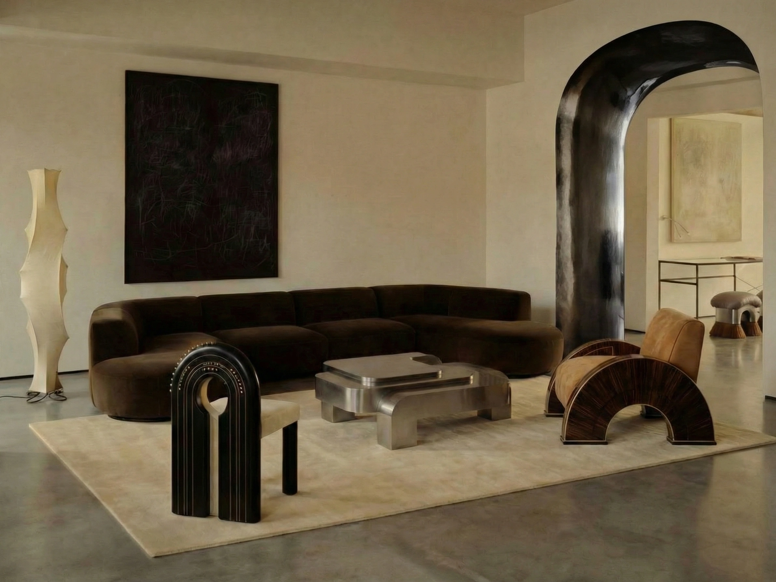
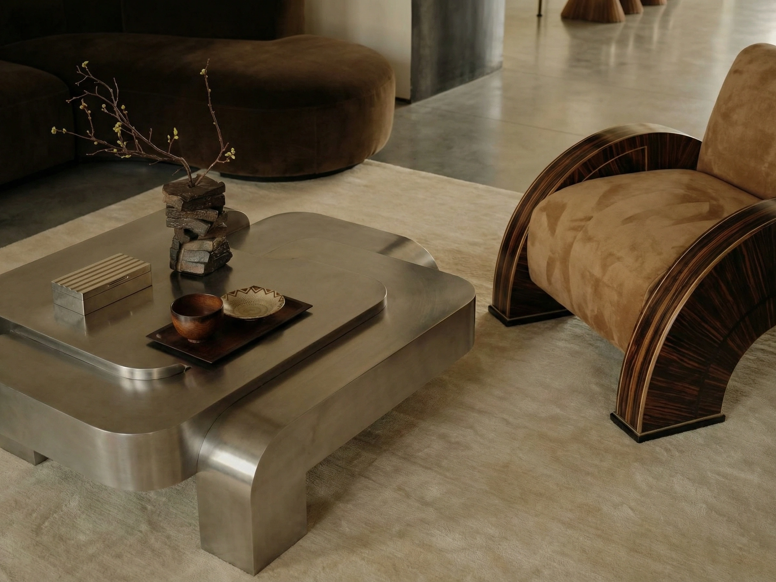
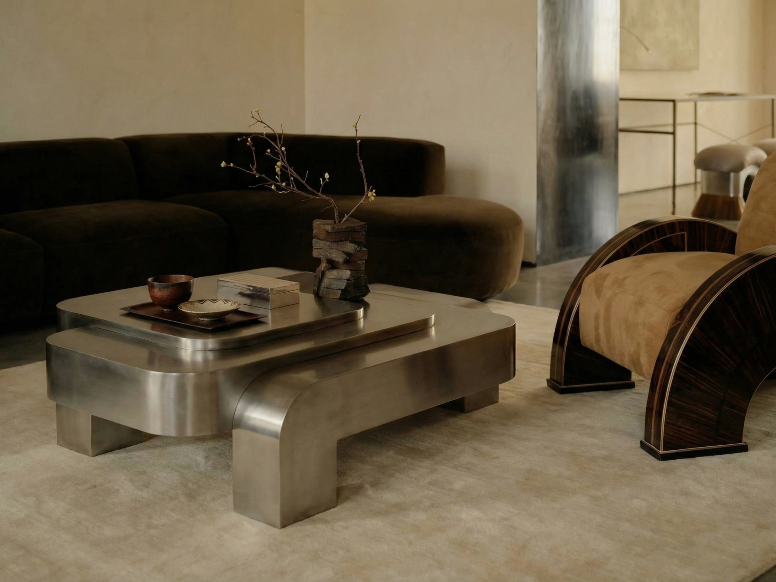
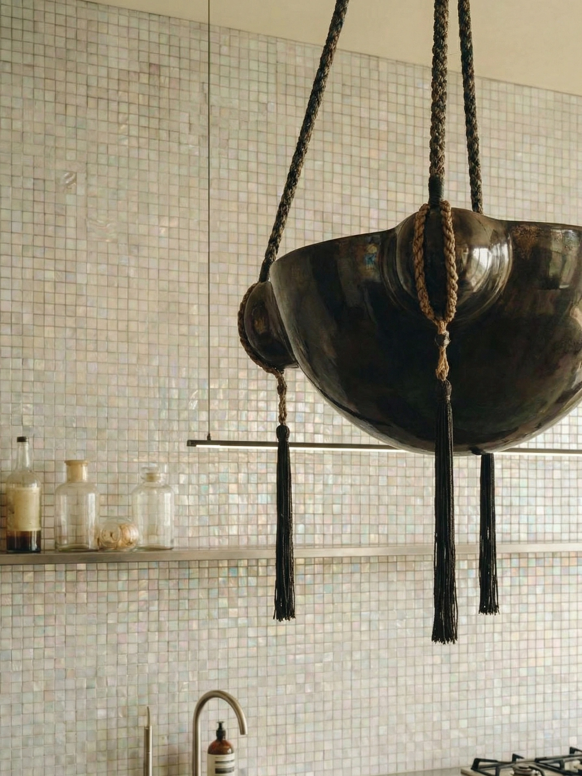
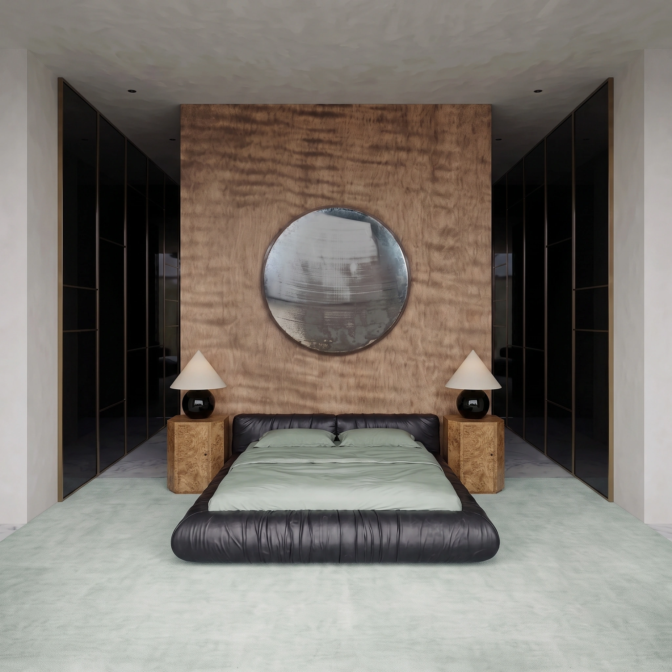
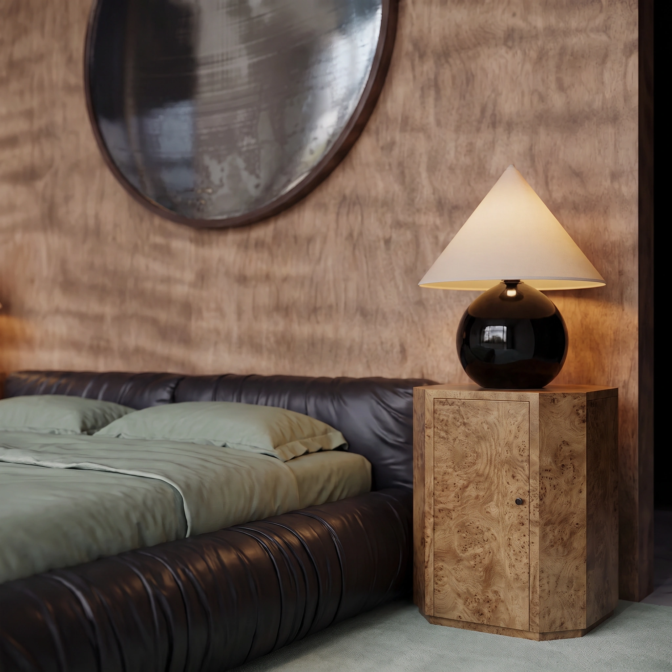
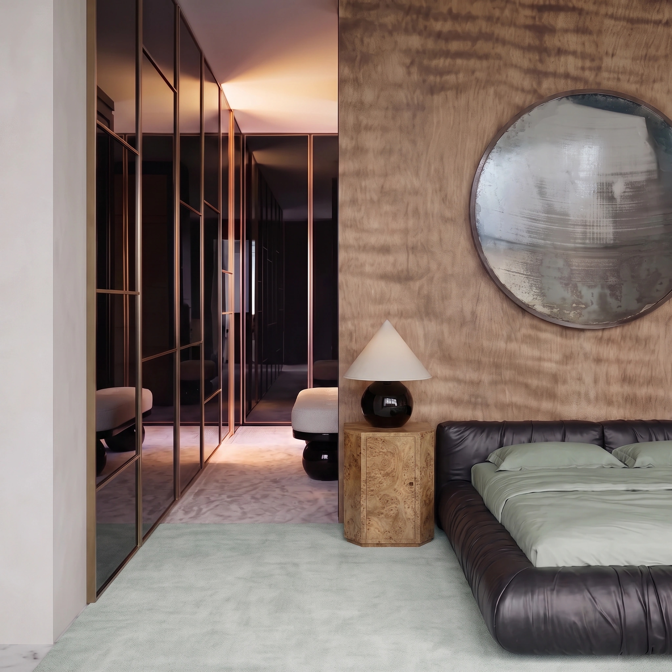
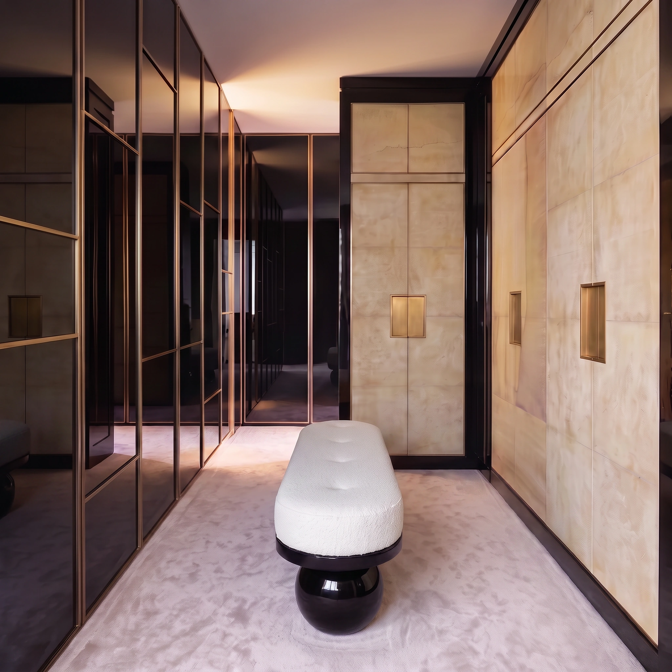
Inside, natural stone, expressive wood, metal, leather and tactile textiles create depth without excess. Bespoke elements sit alongside sculptural furniture and art, giving the rooms a sense of permanence without making them feel overly composed. Materials are chosen to age, surfaces invite touch, and each space leaves room for life to accumulate around it.
(C) Scope_ Architecture, Interior Design, Spatial Planning, Custom Furniture Design, Lighting Design, Material Specification
“From the beginning, we felt that Savoir really understood how we wanted to live in the house. They brought ideas we would never have arrived at ourselves, but somehow they still felt completely right for us.”
“There was a lot of trust throughout the process. We wanted the house to have character and feel special, but we also wanted it to be comfortable and easy to live in every day. Savoir managed to bring those things together, from the architecture and layout to the smallest interior details. The finished design feels very personal to us, and that was exactly what we wanted.”
Olga, Owner of Kalngale Residence