
Longevity Design
OUR EXPERTISE
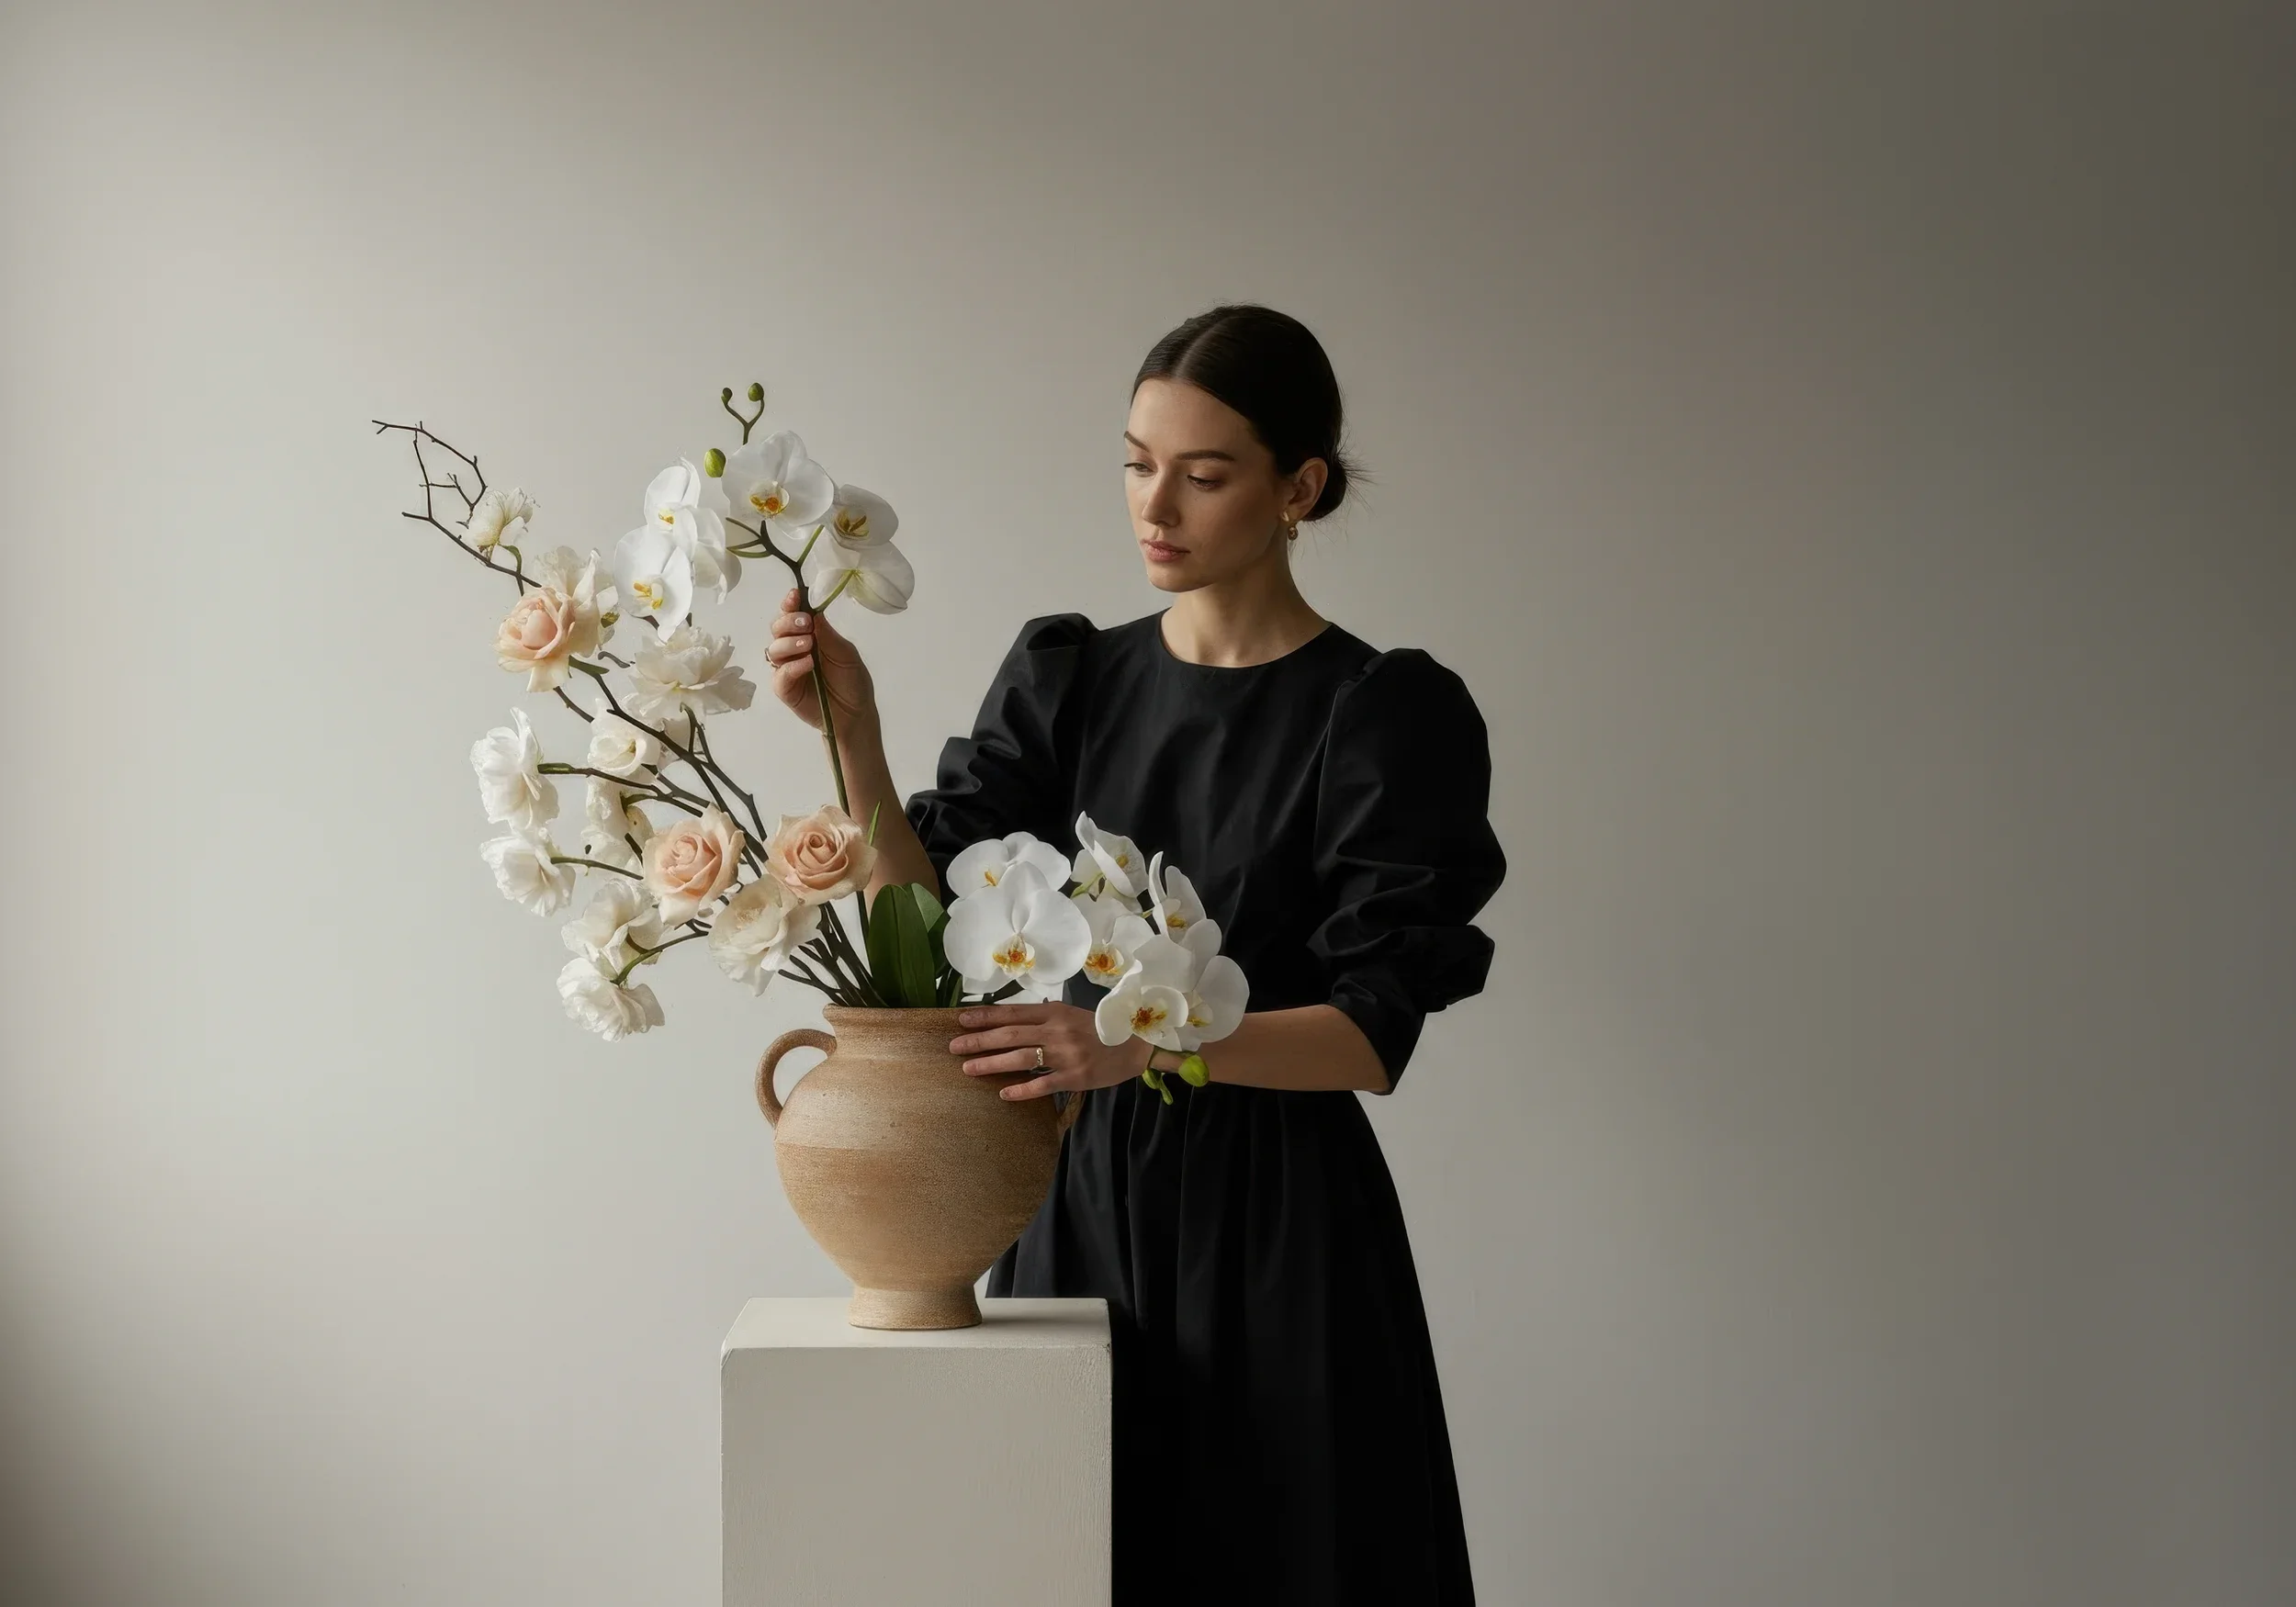
We believe the spaces we live in can support the way we feel, rest and move through everyday life.
Longevity design brings this thinking into every layer of a project, from light, air and acoustics to materials, temperature and the way a room is planned around the body.
It is not a separate aesthetic. It is a way of designing with greater awareness of how a space will be experienced over time.
Human-Centred Design
·
Light & Circadian Rhythm
·
Rest & Recovery
·
Material Health
·
Indoor Environment
·
Human-Centred Design · Light & Circadian Rhythm · Rest & Recovery · Material Health · Indoor Environment ·
Our Process
-

Human Centric Design
We begin with the body and the way it moves through space. Layouts are designed around ease, movement and changing needs, with generous circulation, intuitive transitions and spaces that can adapt over time.
-

Circadian Lighting Design
Light shapes the rhythm of a space throughout the day. We consider natural daylight first, then build artificial lighting around it: clearer and brighter where focus is needed, warmer and softer as the day comes to an end.
-

Sleep & Rest Environments
Rest begins with the conditions around us. Bedrooms are approached through light, temperature, acoustics, materials and visual calm. We favour natural fibres, considered lighting and layouts that allow the room to feel protected and quiet.
-

Acoustic Comfort
Sound has a strong influence on how a room feels. We use planning, material and construction to soften unwanted noise and create a sense of calm, particularly in bedrooms, bathrooms and shared living spaces.
-

Material Health
We are drawn to natural materials that become better with time. Stone, timber, lime, clay, wool, linen and unlacquered metals bring texture and character while allowing a space to age naturally.
-

Low-Toxicity Specification
What sits behind a surface matters as much as what we see. Paints, adhesives, sealants, boards, textiles and finishes are selected with attention to their composition and emissions.
-

Air & Water Quality
Some of the most important elements of an interior are almost invisible. Ventilation, filtration, humidity and water quality are considered early in the design process so they can be integrated quietly into the architecture.
-

UV Exposure
Sunlight is something to welcome and something to manage. We consider where morning sun enters a space, where shade is needed later in the day and how glazing can protect interiors exposed to strong sunlight for long periods.
WHAT SETS US APART
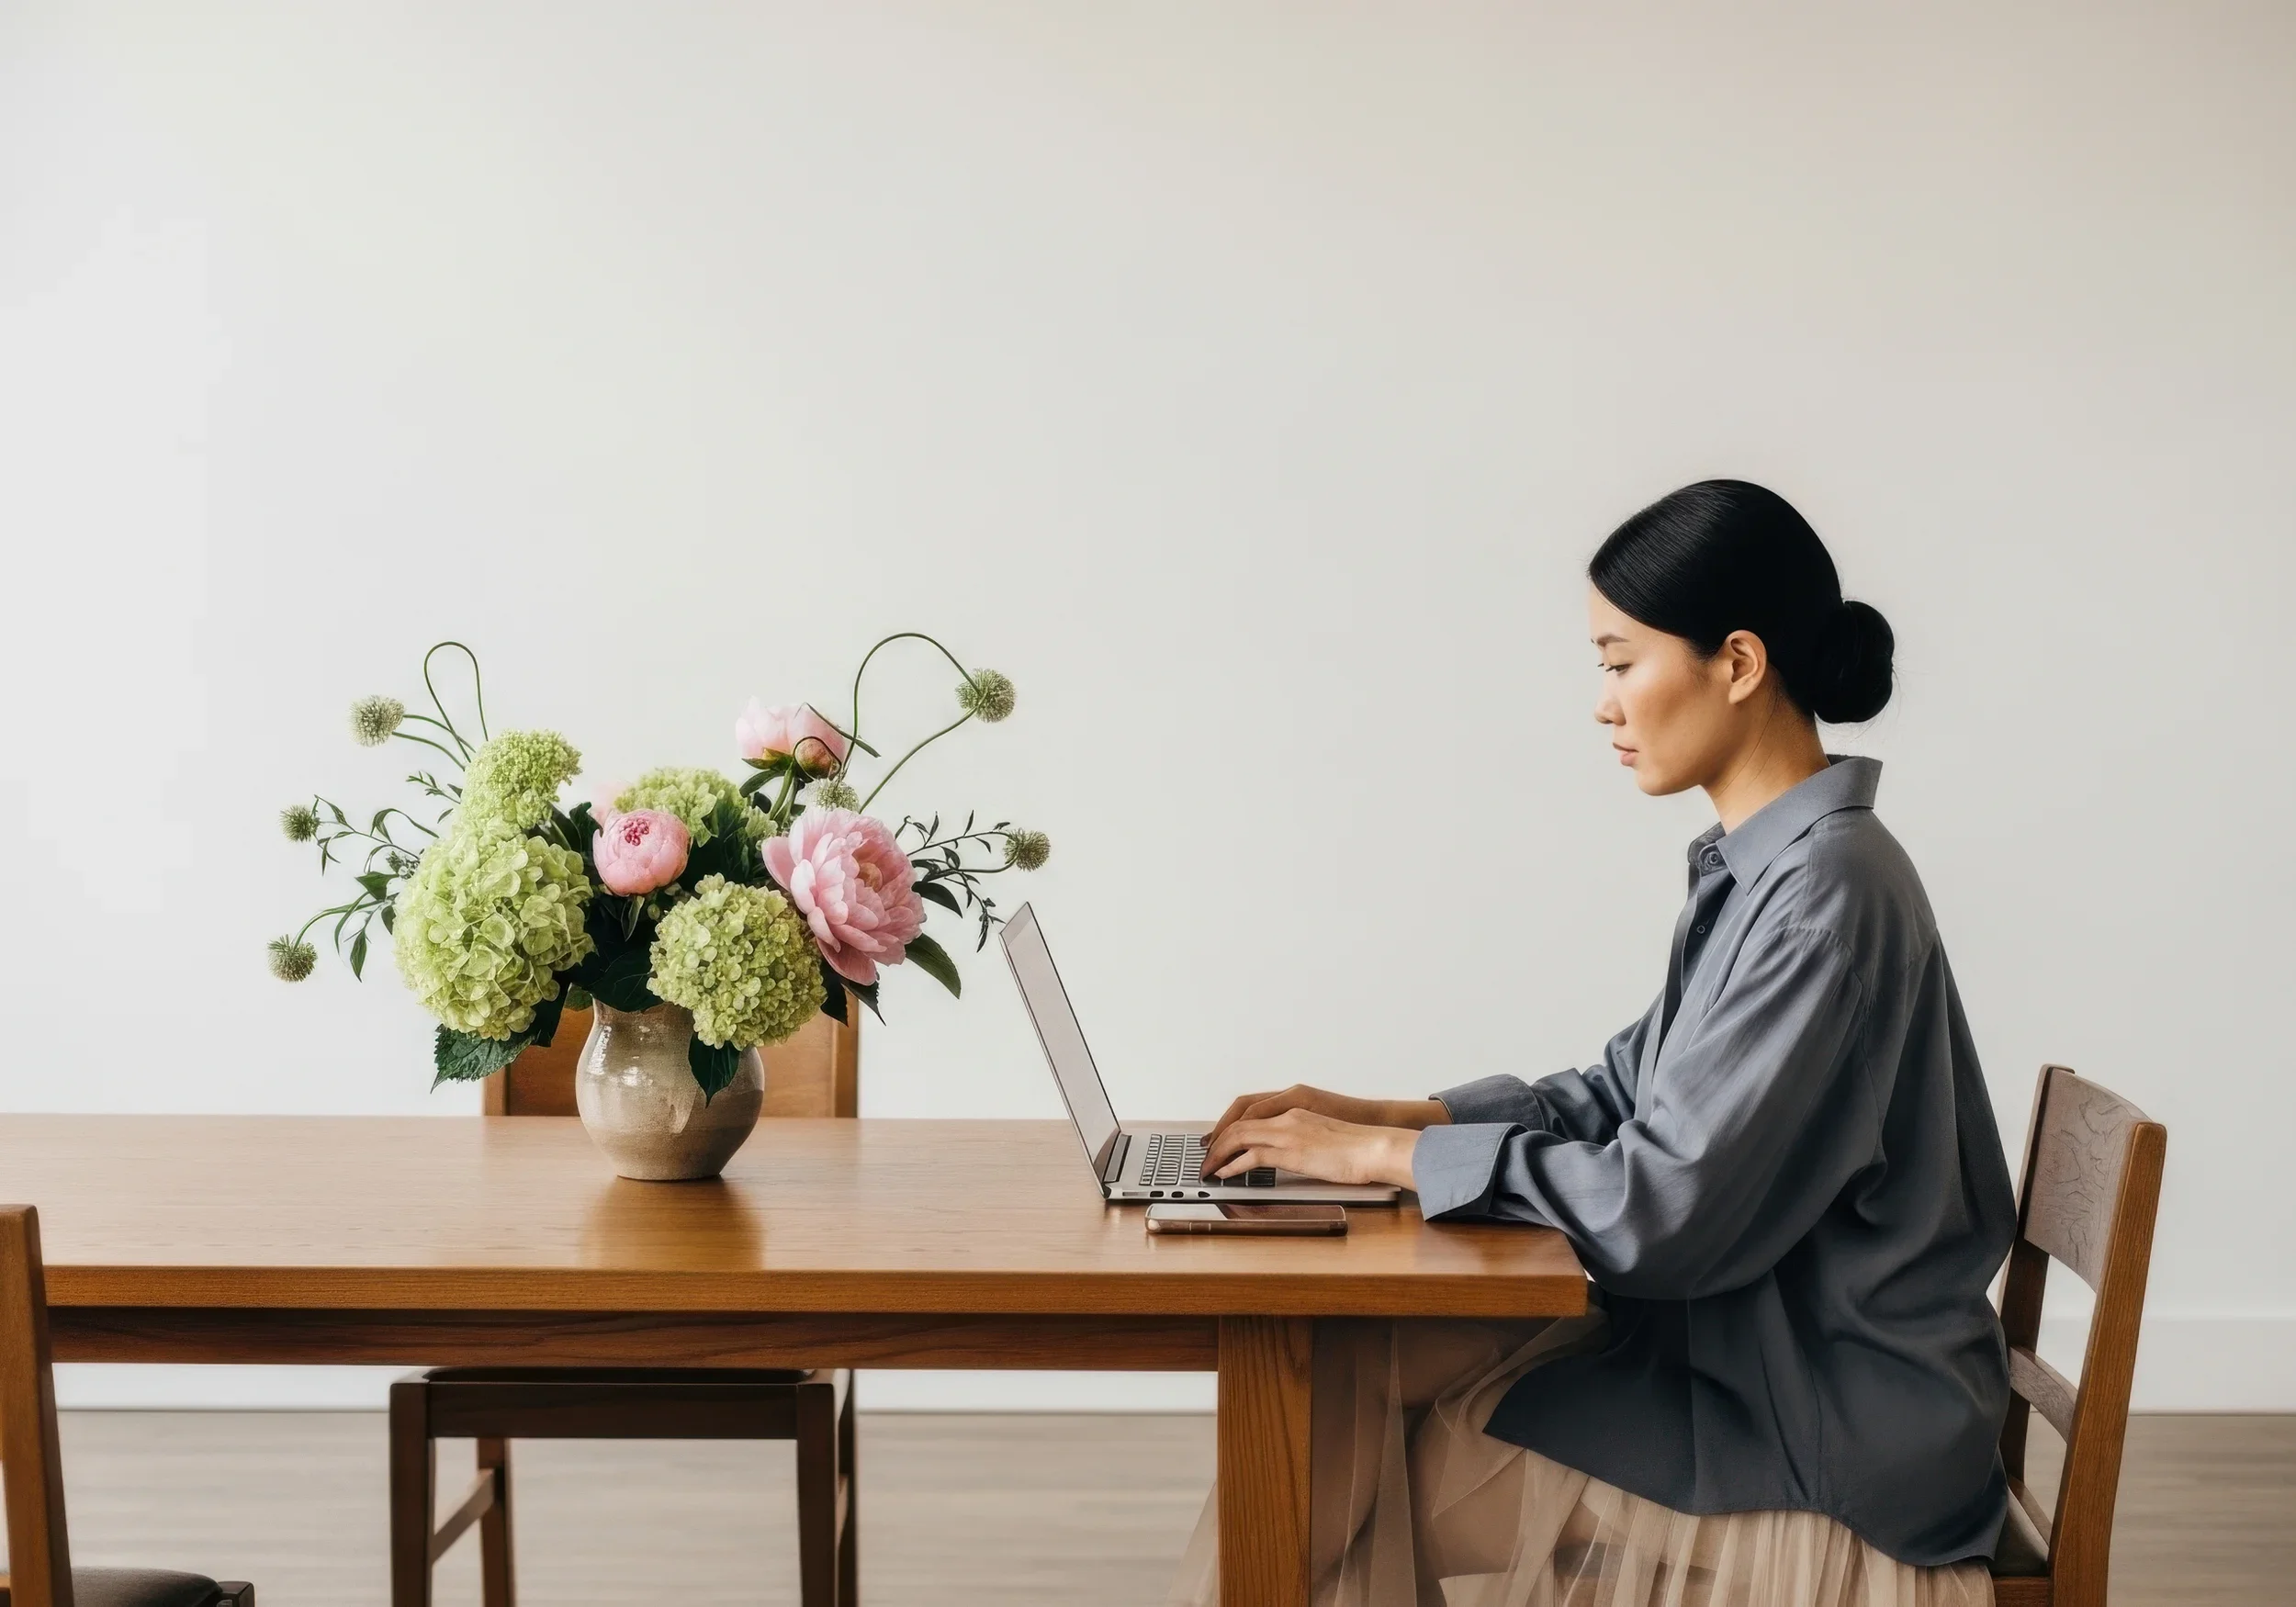
What sets Savoir apart is that longevity design is not treated as a separate layer added at the end of a project. We can work directly with clients or alongside architects and interior designers, bringing specialist knowledge into an existing design process. From lighting, materials and acoustics to air, water and recovery spaces, we help shape the strategy, specify the right solutions and, where needed, source and supply the equipment required to bring it to life. This allows us to support a project from early consultation through to a fully integrated result.
LET’S GET STARTED